ADU Timeline in Jacksonville, FL: How Long It Takes to Build One in 2026
If you're planning an accessory dwelling unit in Jacksonville, the question you actually want answered isn't "what's an ADU" it's "how long until my mother can move in" or "how long until this thing is generating rental income." The honest answer has three parts: design, permitting, and construction, and each one moves at its own pace. Below is a realistic, phase-by-phase Jacksonville-area timeline, including what changed on July 1, 2026, when Florida's new permitting law took effect.
The Short Answer: What a Jacksonville ADU Timeline Actually Looks Like
Most accessory dwelling unit projects in Northeast Florida run somewhere between 6 and 12 months from your first design conversation to a final inspection sign-off. A simple garage conversion using an existing footprint can land on the faster end of that range. A detached, ground-up unit with new utility connections, or a project inside a historic overlay district, tends to land on the slower end. Nobody can hand you a single number on day one, because the timeline is really three separate clocks running one after another: design, permitting, and construction.
Roughly, here's how those three clocks break down under normal conditions:
- Design and planning: 4 to 8 weeks
- Permitting: 4 to 8 weeks, longer with flood zone, historic, or HOA review layered in
- Construction: 6 to 10 weeks for a garage conversion; 4 to 8 months for a detached, ground-up unit
Those ranges track closely with what ADU builders report nationally: industry timeline data compiled by Better Place Design & Build puts most ADU projects at 8 to 12 months from design through move-in, while New York City's official ADU guidebook notes that, depending on complexity and site conditions, construction timelines for accessory units can range from a matter of weeks to well over a year. Jacksonville's simpler, faster-growing permitting environment tends to land projects toward the shorter end of that national spread. Those ranges assume a responsive homeowner, a complete application, and no major site surprises. Add any one of those variables and the timeline stretches which is exactly what the rest of this guide walks through.
Phase 1: Design and Planning
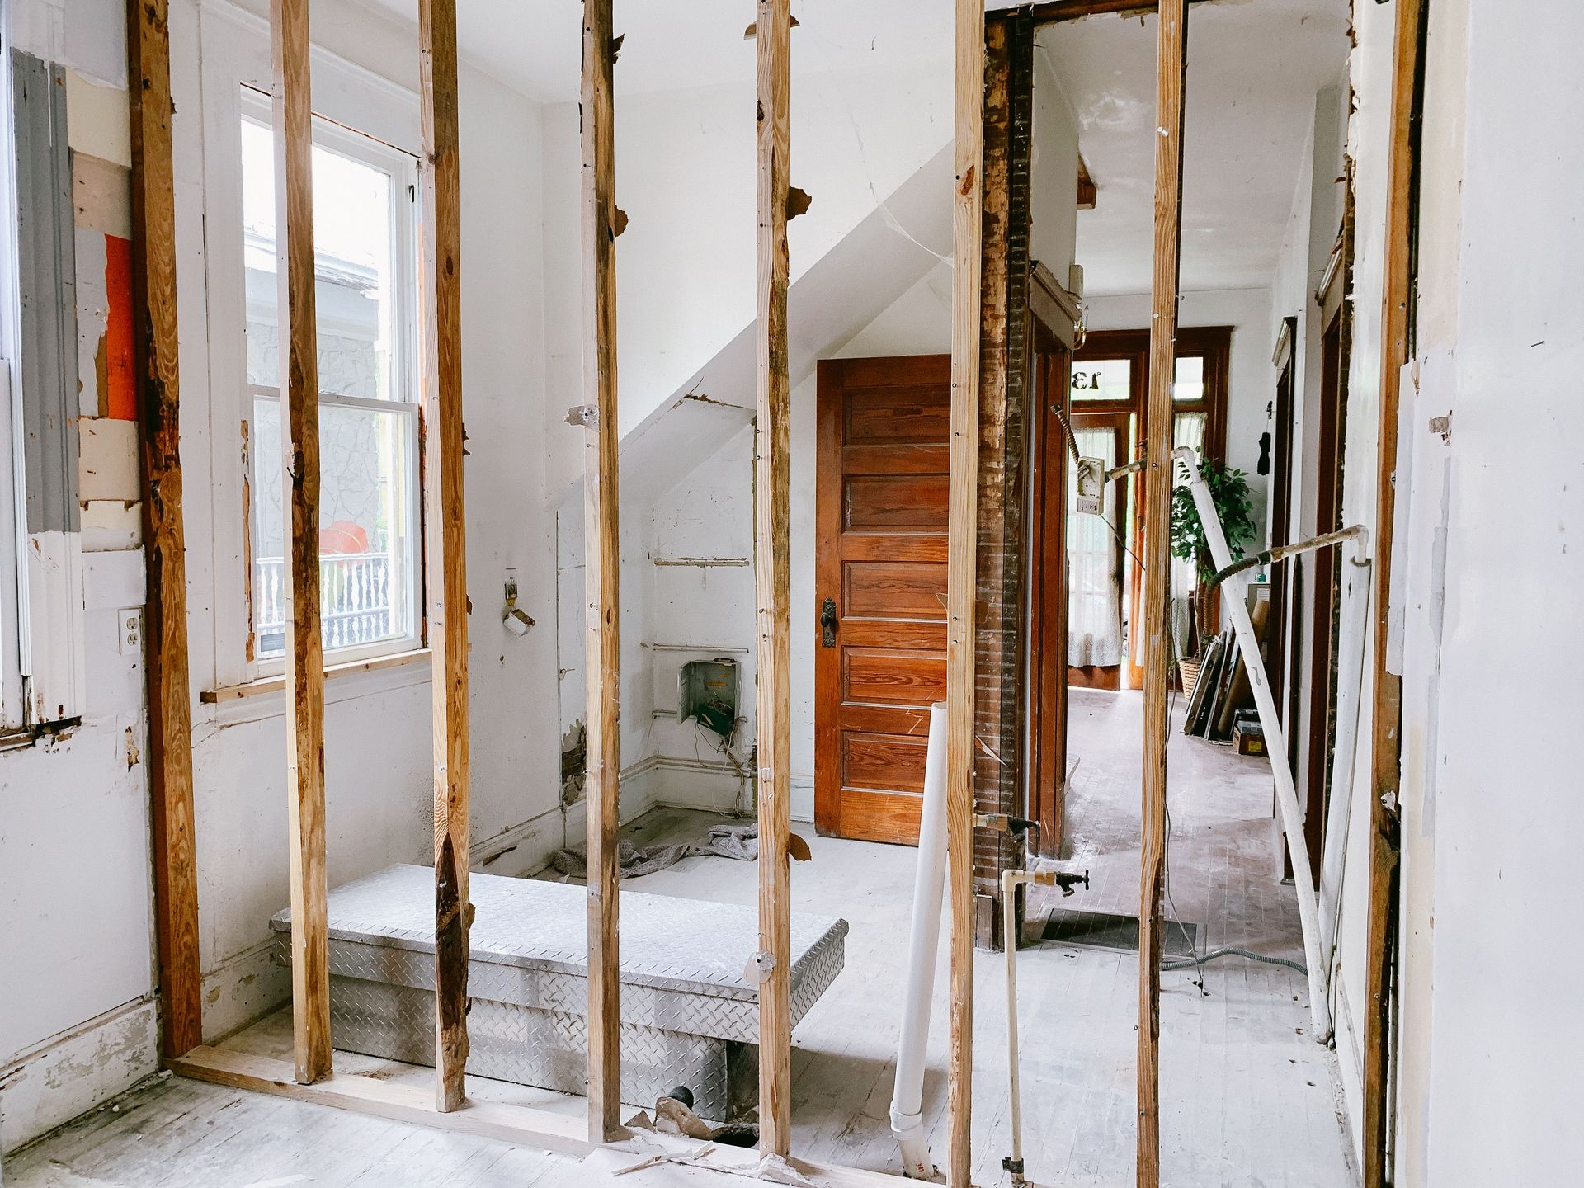
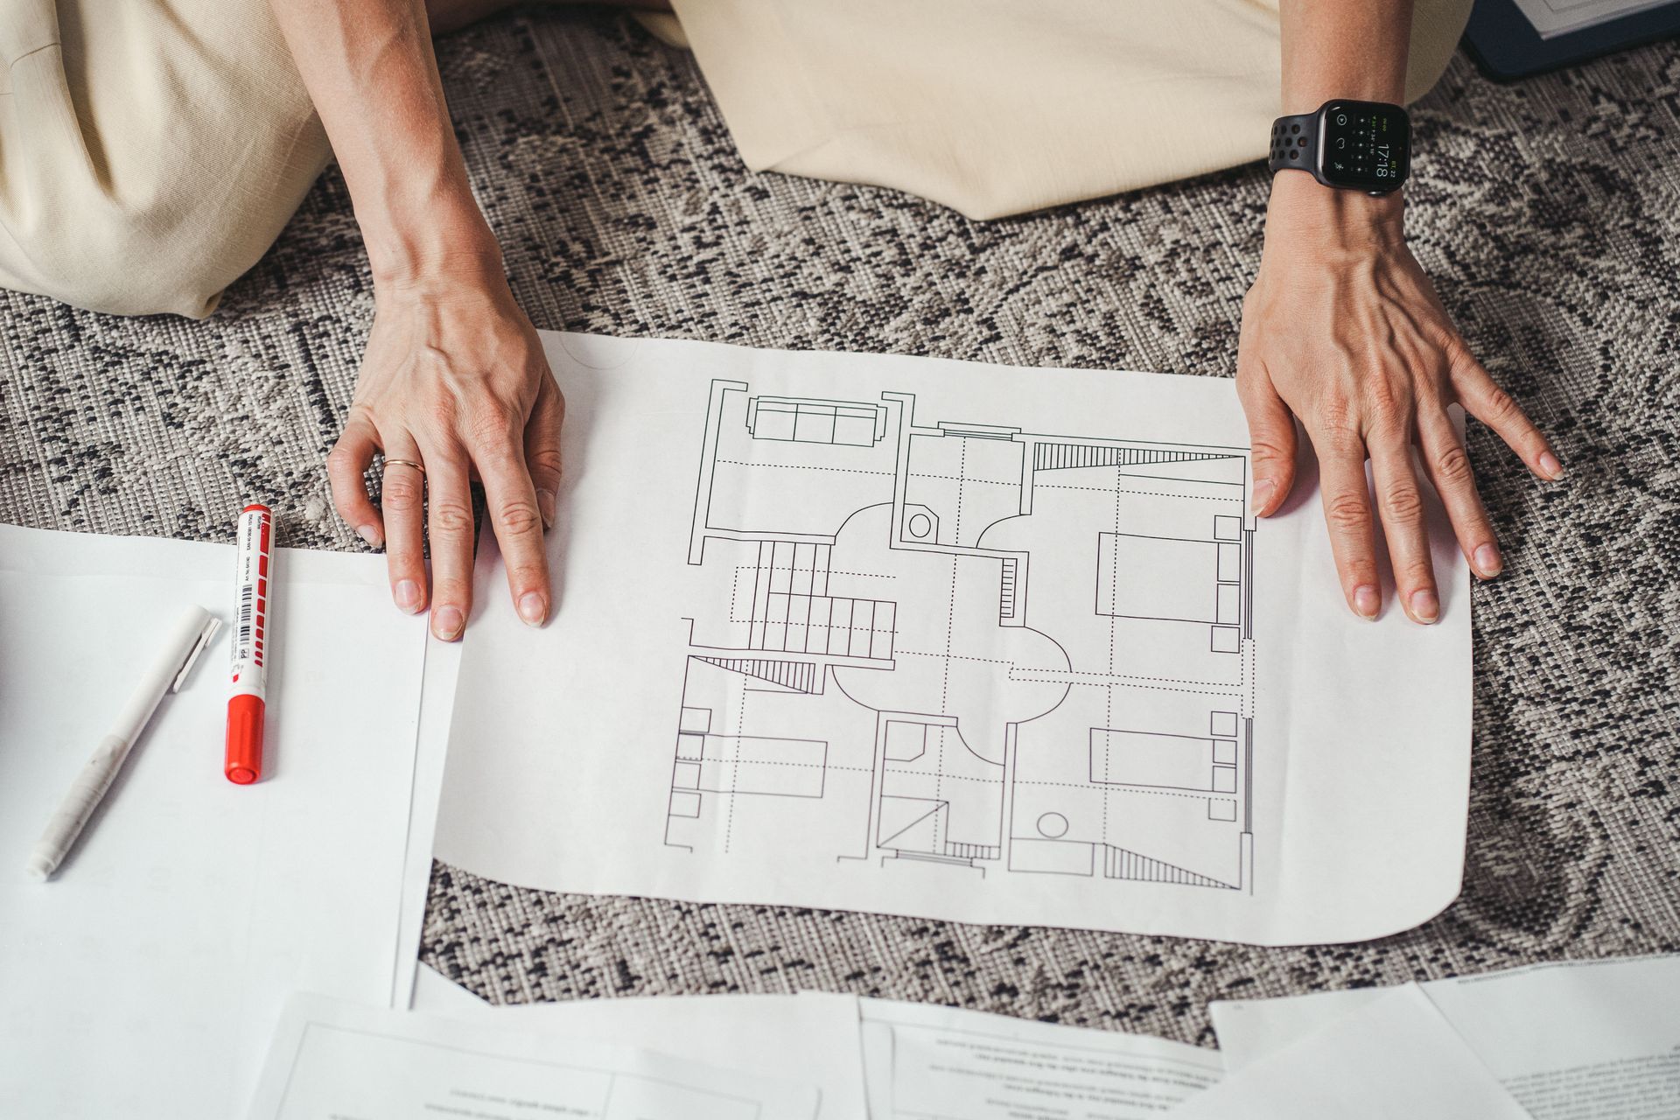
This is where scope gets decided: detached new-build, garage conversion, or an attached in-law suite, plus square footage, bedroom count, and how it ties into your existing utilities. Expect this phase to take four to eight weeks for a straightforward layout using a proven plan, longer if you're customizing from scratch. If you're working from an existing set of ADU floor plans rather than a fully custom design, this phase moves noticeably faster, because the engineering and code compliance work is already done.
This is also the stage to decide what kind of unit actually fits your lot. A ADU versus a home addition is a different conversation with different zoning implications, and getting that decision right before drawings are finalized saves weeks later.
Phase 2: Permitting in Northeast Florida — and How HB 803 Just Changed It
Permitting is historically the least predictable part of any Florida construction timeline, and it's also the phase that changed the most recently. Florida's HB 803, effective July 1, 2026, now requires most local building departments to issue written notice of any incomplete application within 10 business days for most applications, or the permit is deemed approved as a matter of law and must be issued the next business day. The same law exempts certain residential work valued under $7,500 from permitting entirely. We covered the full breakdown in our guide to Florida's new HB 803 law, but the short version for ADU projects is: the review clock is faster and more accountable than it was a year ago.
Locally, Jacksonville's Building Inspection Division still runs its own step-by-step process through the JaxEPICS permitting portal. The city's own published permitting process notes that the architectural plans review step checking zoning approval, plot plan accuracy, hurricane wind-force compliance, and Florida energy code can take up to seven days on its own, before you factor in any other department sign-offs. Realistically, budget four to eight weeks for full ADU permitting under normal conditions, and toward the longer end if your project touches flood zone requirements, a historic overlay, or an HOA review.
Where you're building matters here too. ADU projects in Duval County move through the City of Jacksonville's process described above. If your lot is on a septic system, building an ADU on a septic system in Nassau County adds a health department review layer most in-city projects don't have. And if you're inside Fernandina Beach's historic district, a Certificate of Appropriateness runs on a separate track from your building permit and should be started as early as possible.
Phase 3: Construction
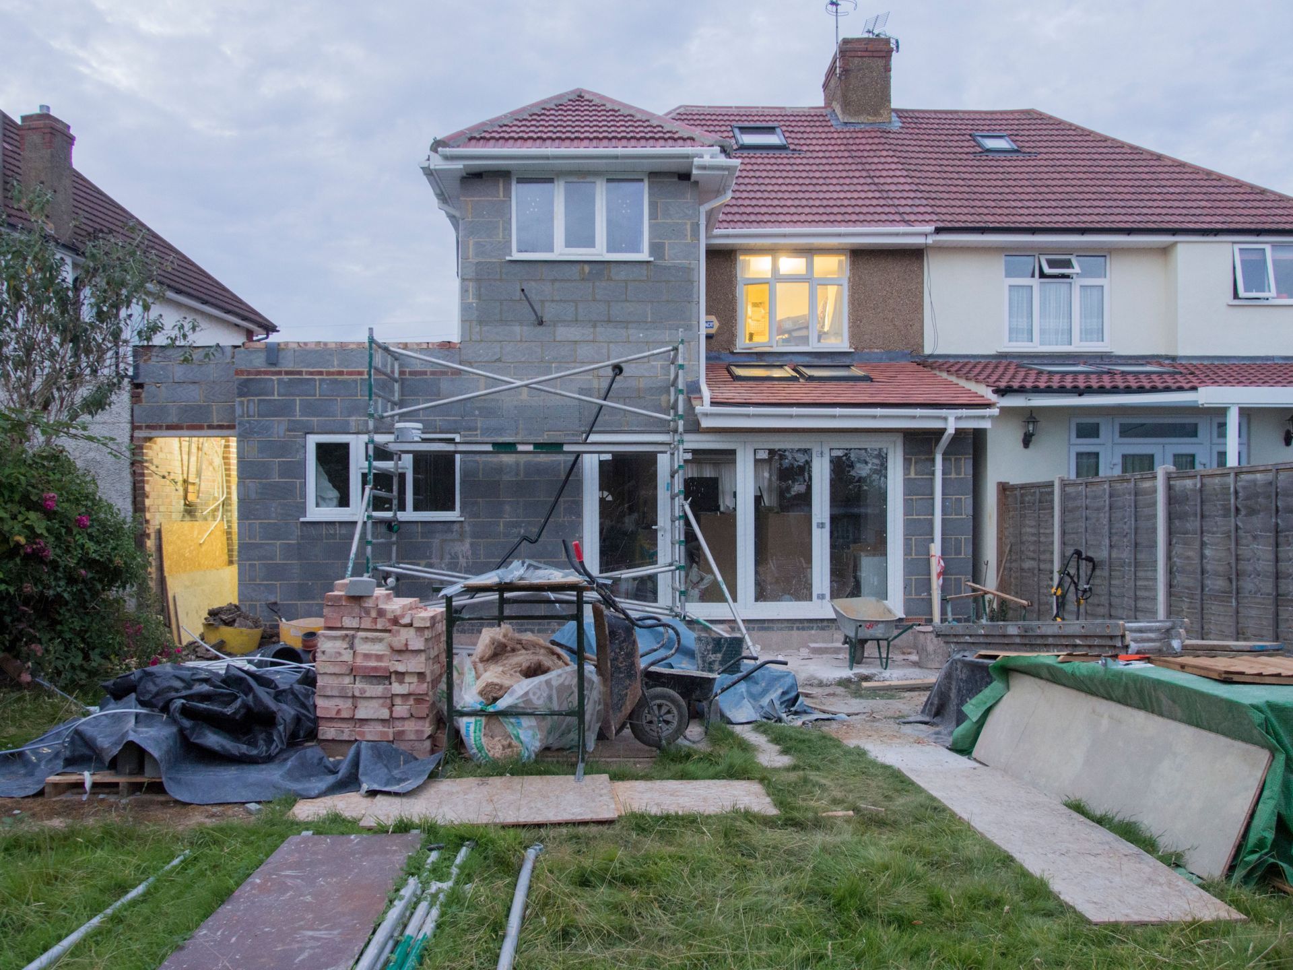
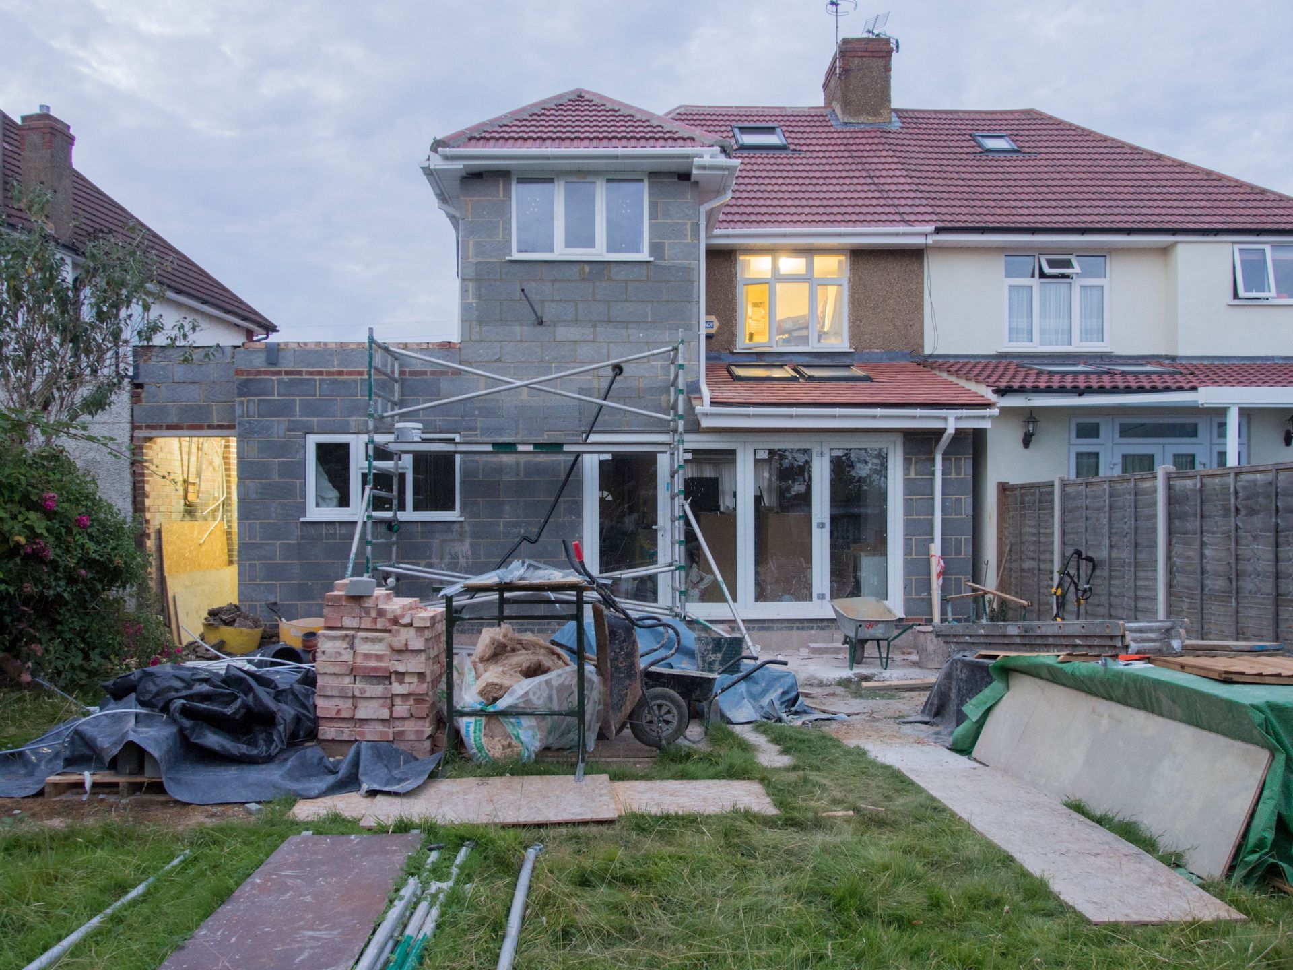
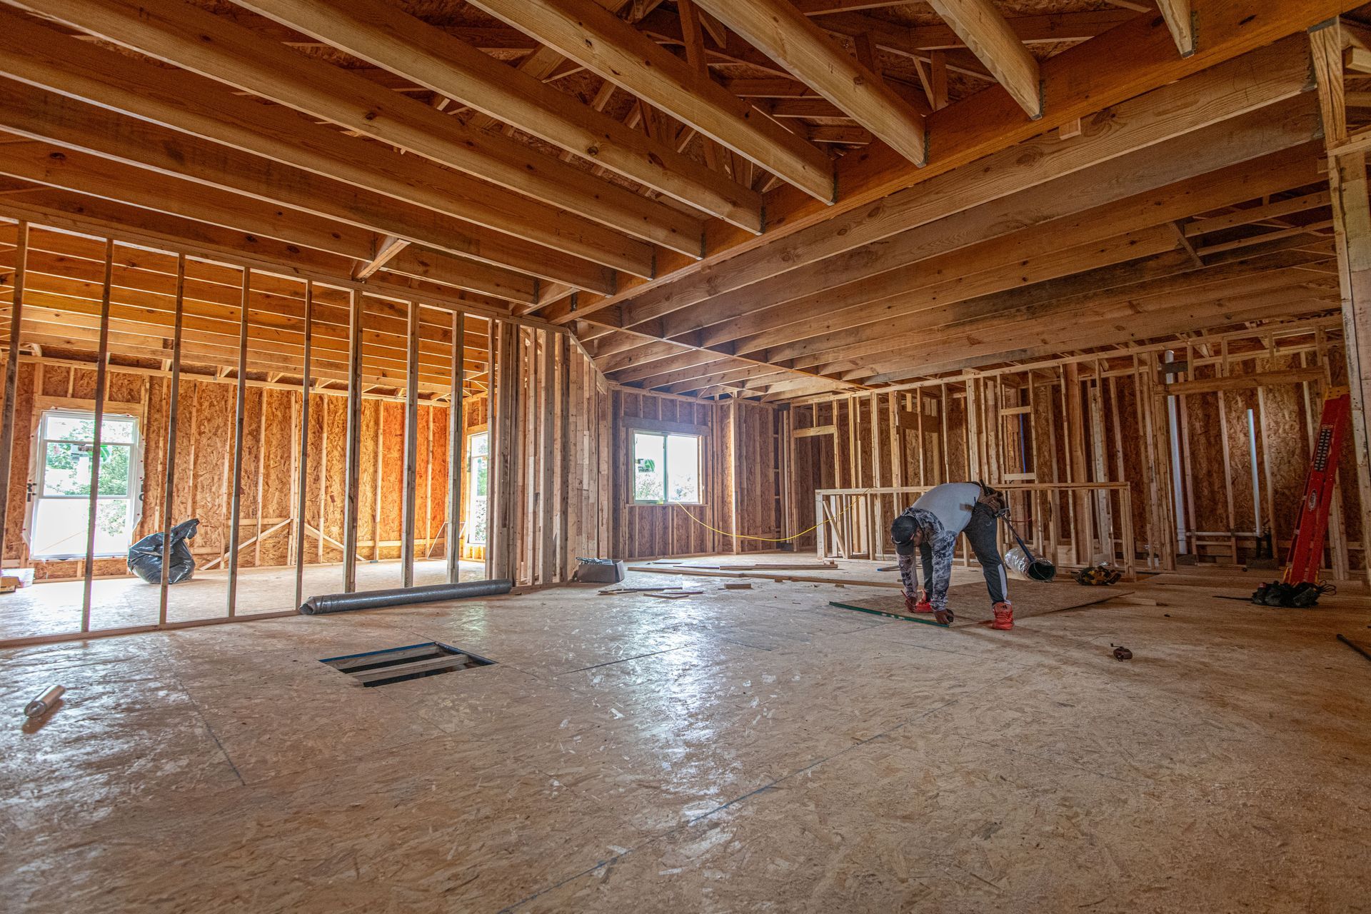
Once the permit is in hand, the physical build is usually the most predictable phase, because it's governed by trade scheduling rather than government review queues. For a garage conversion where the structure, roof, and often the slab already exist construction commonly wraps in a matter of weeks to a couple of months. For a detached, ground-up unit with new foundation, framing, roofing, and full utility runs, plan on several months of active construction, with two-story or larger units taking longer than a single-story footprint.
Weather is a real variable here, not a throwaway line. Northeast Florida's summer storm pattern and hurricane season overlap with a large share of the construction calendar, and afternoon rain is a normal reason a framing or roofing crew loses a day here and there. A realistic schedule builds in that buffer rather than pretending it away.
Construction doesn't end when the last wall is painted, either. Florida's building code requires a sequence of inspections along the way foundation, rough plumbing and electrical, framing, insulation, and a final building inspection before your certificate of occupancy is issued. Each one is scheduled through the same JaxEPICS system used for the original permit, and a failed inspection means a correction and a re-inspection before the next trade can start. Building in a few days of slack around each inspection milestone, rather than scheduling trades back-to-back with no room for a re-check, is one of the more common ways an otherwise on-track project avoids losing weeks at the finish line.
What Can Add Time to Your ADU Project
A few things reliably push a Jacksonville-area ADU timeline past the "typical" range:
- HOA review. If your neighborhood has an HOA, HOA approval for home additions and ADUs runs on its own schedule, separate from the city's permit clock worth starting the same week you start design, not after.
- Financing timelines. If you're financing the project rather than paying cash, loan approval and draw scheduling can pace the start of construction as much as permitting does.
- Utility connections. A detached unit needing new water, sewer, or electrical service runs into utility company scheduling that's outside any contractor's direct control.
- Site conditions. Tree removal, drainage work, or an irregular lot shape can each add a review step. If your lot has mature trees, factor in Jacksonville's tree removal permit process before finalizing your site plan.
- Soil and engineering. Northeast Florida's sandy, high-water-table soil is generally forgiving compared to inland clay, but a detached unit still needs an engineer's foundation design specific to your lot not a generic plan pulled off the shelf. Skipping this step is a common cause of a plan review getting kicked back for revisions.
How Sunshine State Keeps Your Project Moving
John Belizario started Sunshine State Professional Services as a subcontractor working under his uncle before earning his own general contractor's license — so the team's approach to scheduling comes from having actually worked the trades, not just managed them on paper. As John puts it: "Together we have engineers, estimators, project coordinators, project managers it's basically everybody like a family working together to give you a really nice product."
That in-house structure matters most during the phases most homeowners find frustrating: keeping the design, permitting, and construction handoffs moving instead of stalling between separate vendors. As John describes his own goal for every project: "My goal is not just to do a good job but make sure my customer understands and is happy with the final result." If you're weighing an ADU against other ways to add space, our home addition and in-law suite guides can help you compare timelines side by side, and our licensed general contractor team can walk your specific lot through what's realistic before you commit to a design.
Frequently Asked Questions About ADU Timelines in Jacksonville
Do I need a permit for a small ADU project in Florida now?
Under HB 803, residential work valued under $7,500 is now exempt from permitting requirements as of July 1, 2026. Most full ADU builds, detached or attached, fall well above that threshold and still require a permit — the exemption mainly affects small-scope work, not a full accessory unit.
How does HB 803 actually speed up my timeline?
The law requires most local building departments to flag incomplete applications within 10 business days or the permit is deemed approved by default. It doesn't shrink the design or construction phases, but it puts a firmer ceiling on how long your application can sit in review.
Is a garage conversion faster than a detached ADU?
Generally, yes. A garage conversion starts with an existing structure, foundation, and roof already in place, which typically shortens the construction phase compared with a ground-up detached unit.
Can I rent out my Jacksonville ADU short-term once it's built?
Short-term rental rules depend on where the property sits — some Northeast Florida jurisdictions require a separate certificate. See our breakdown of the 2026 STVR certificate requirements before you plan on rental income from day one.
What's the best first step if I want a realistic timeline for my specific lot?
Request a consultation with our team. Site conditions, county, and HOA status all shift the estimate enough that a generic number is a starting point, not a promise.
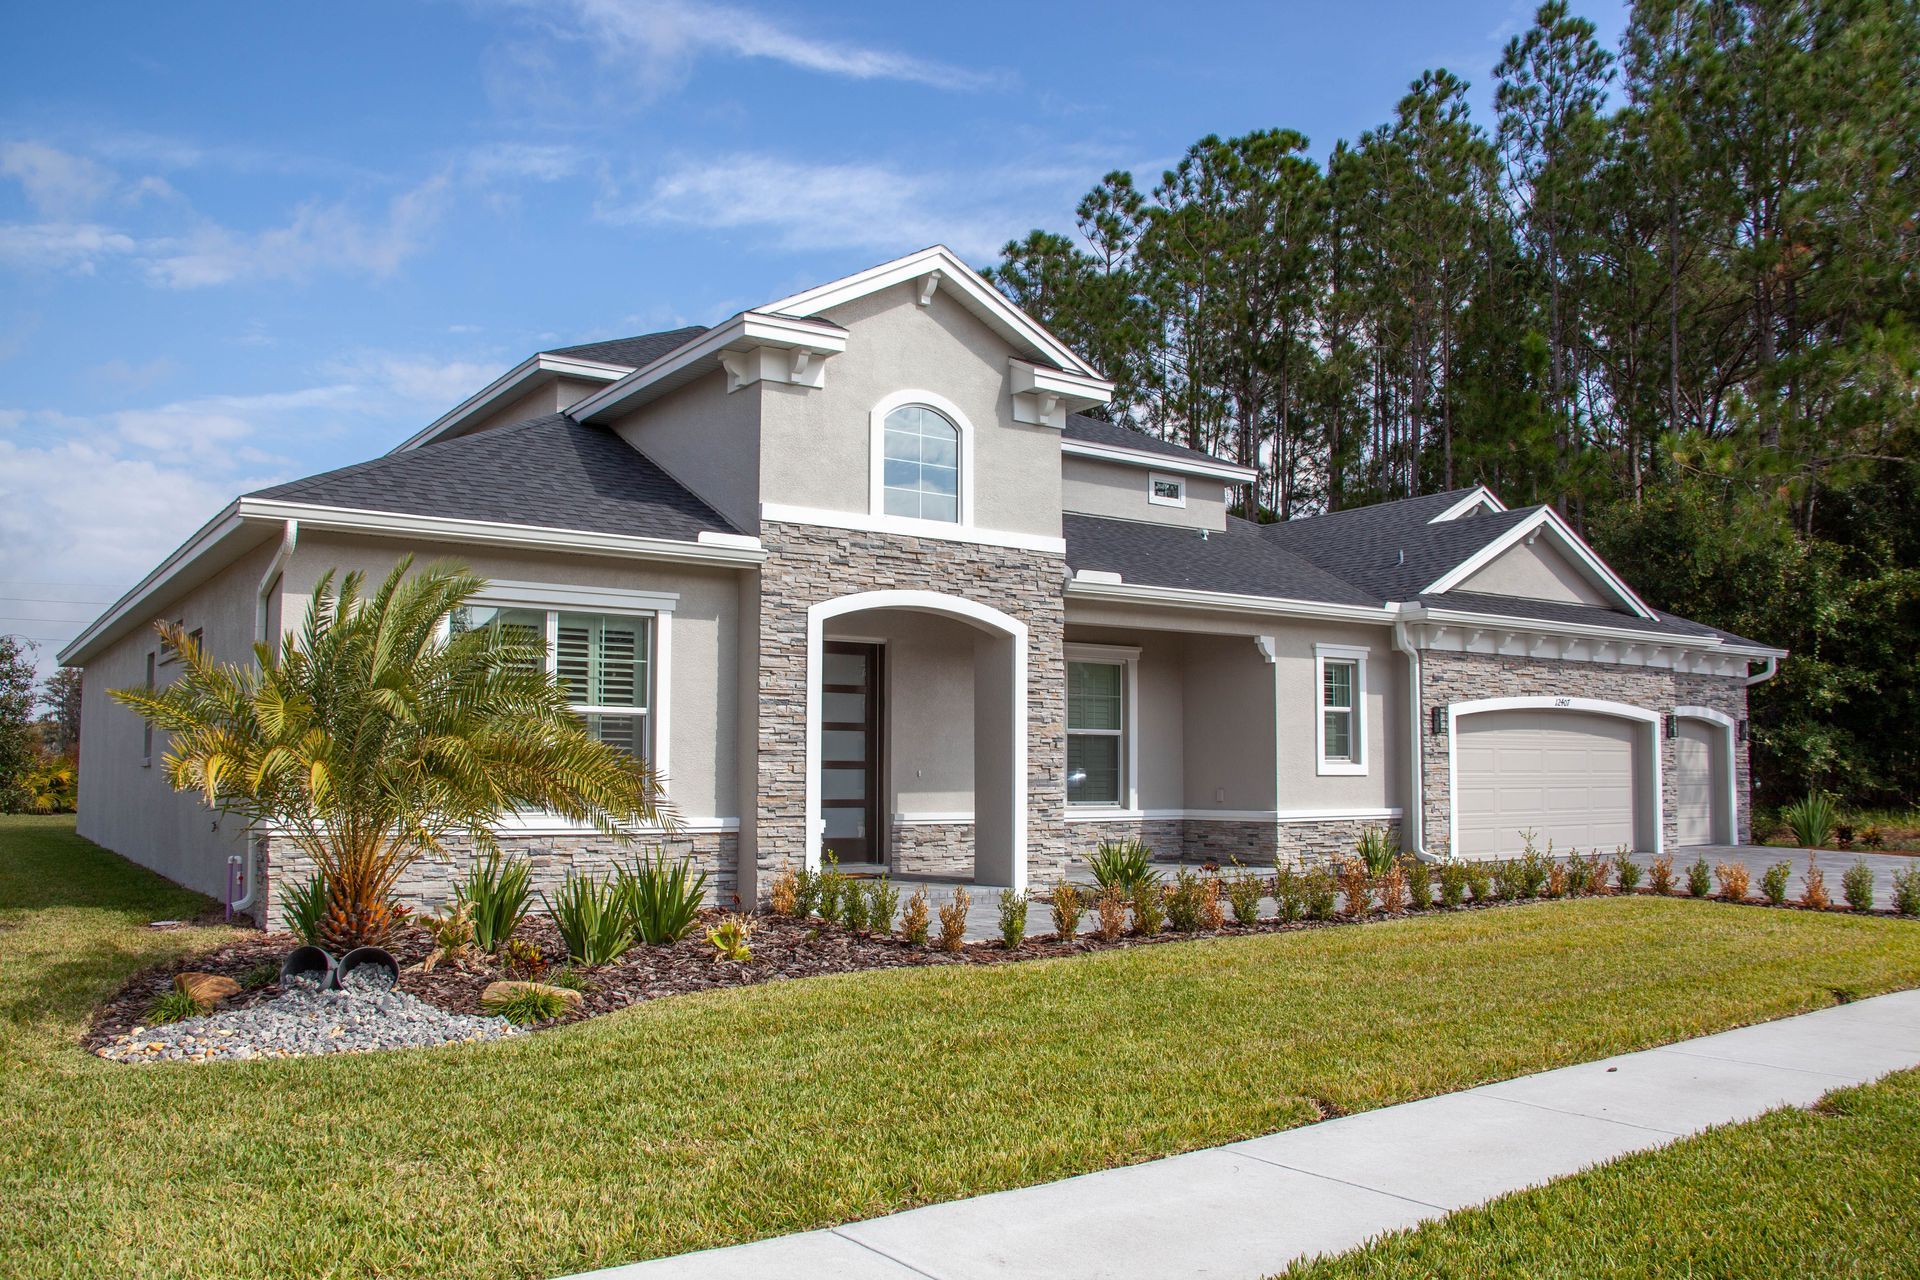
An ADU timeline in Jacksonville isn't one number — it's design, permitting, and construction, each with its own pace and its own way of running long. Knowing which phase you're in, and what's actually within your control, is most of what separates a smooth project from a frustrating one. If you're ready to find out what your specific lot and county mean for your timeline, get in touch with Sunshine State Professional Services for a free consultation.